A Much-Loved Family Home, Ready for Its Next Chapter
1 wampool close, thursby
OFFERS OVER £390,000
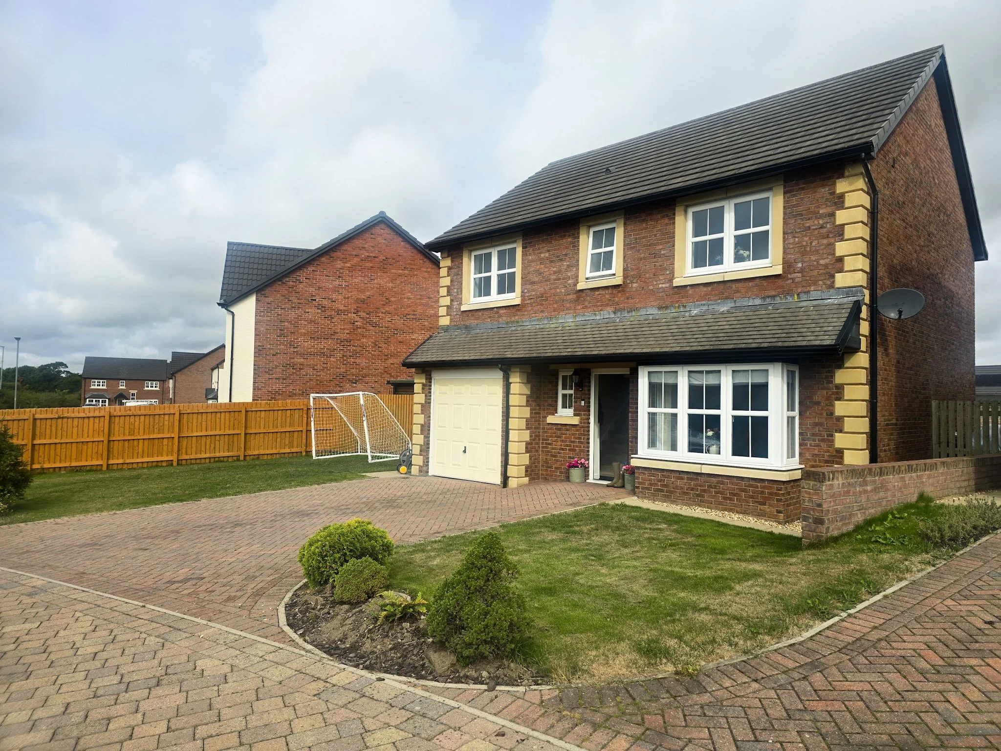
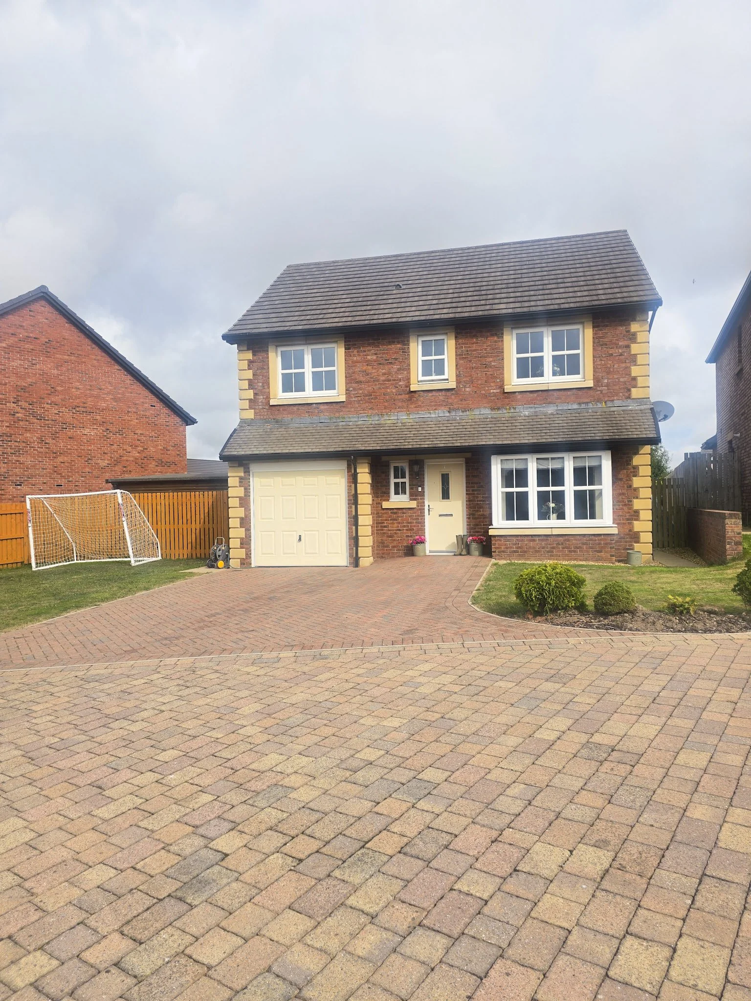
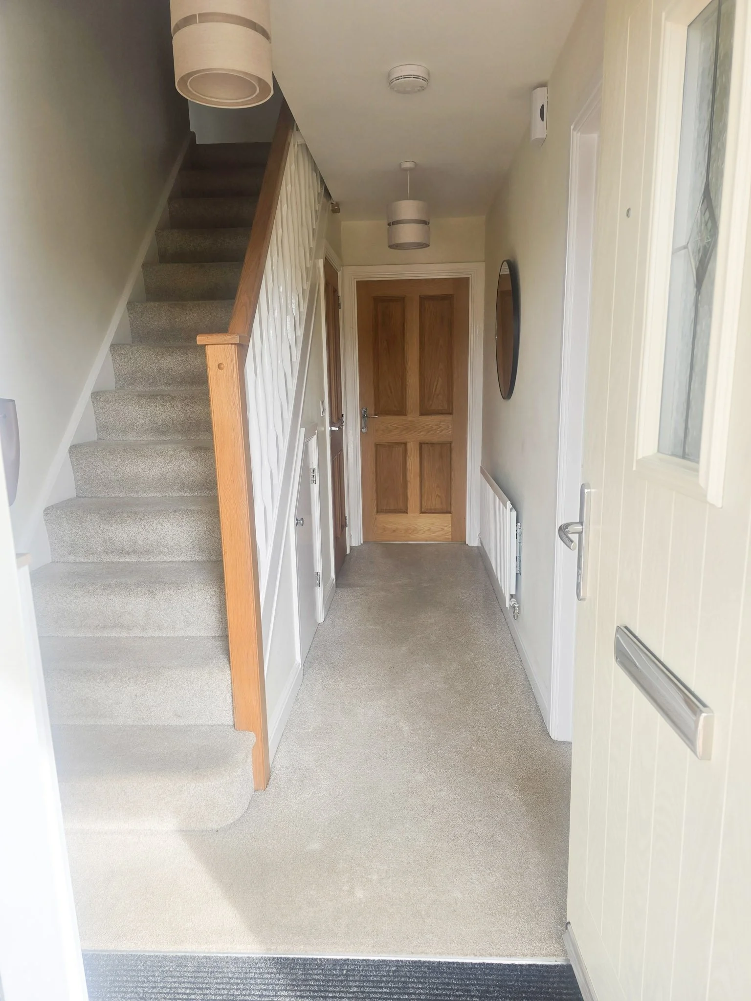
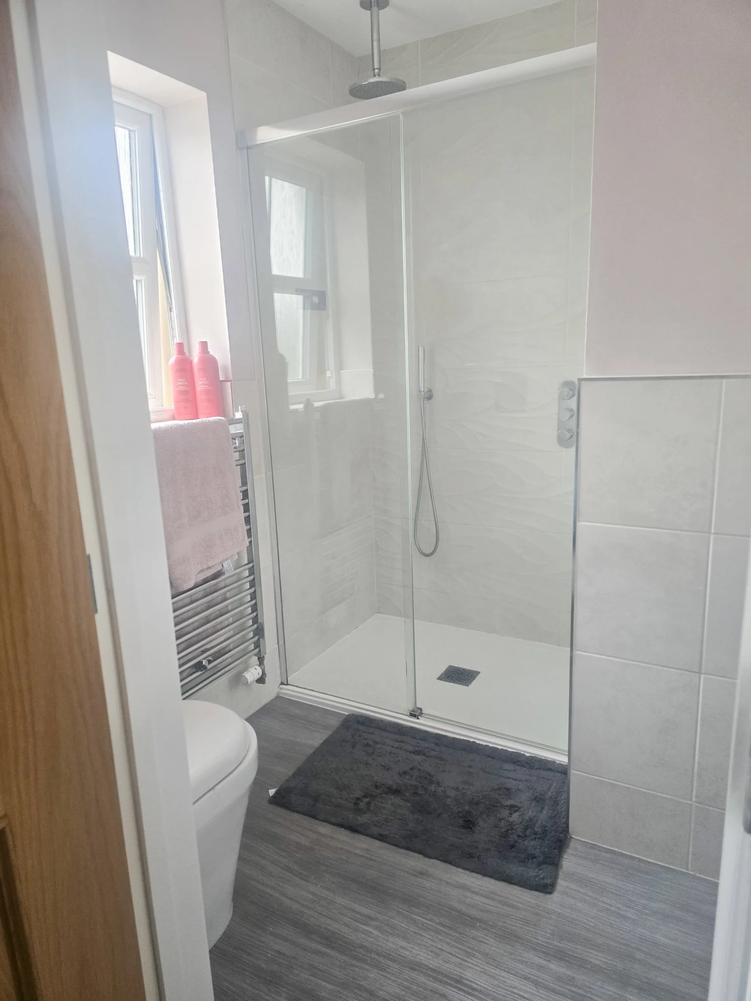
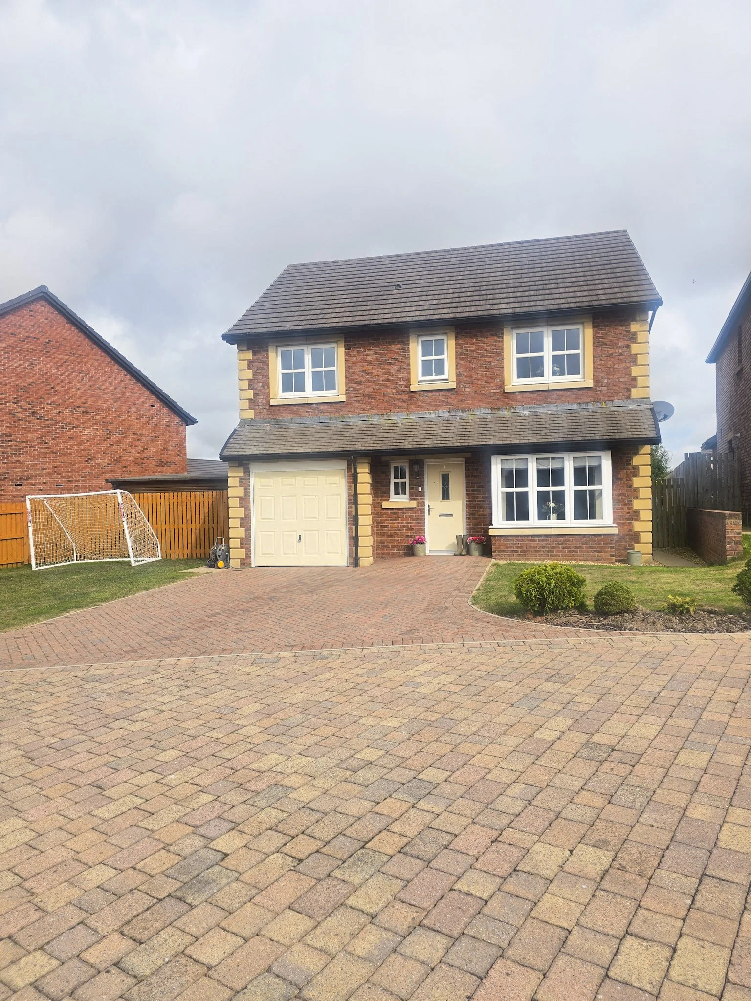
Built by Story Homes in 2018, this modern family home forms part of the attractive St Andrew’s View development in Thursby, Cumbria. The development was thoughtfully designed to complement the traditional character of the village, combining contemporary living with architecture sympathetic to its rural surroundings. Thursby is a picturesque Cumbrian village centred around the historic St Andrew’s Church and benefits from a strong sense of community. Local amenities include a primary school, parish hall, playing fields and children’s play area, while a network of public footpaths provides opportunities to enjoy walks through the surrounding countryside and along parts of the River Wampool. With its peaceful village setting and convenient access to the wider Cumbrian countryside, the property offers an appealing combination of a modern Story Homes home and relaxed rural living.
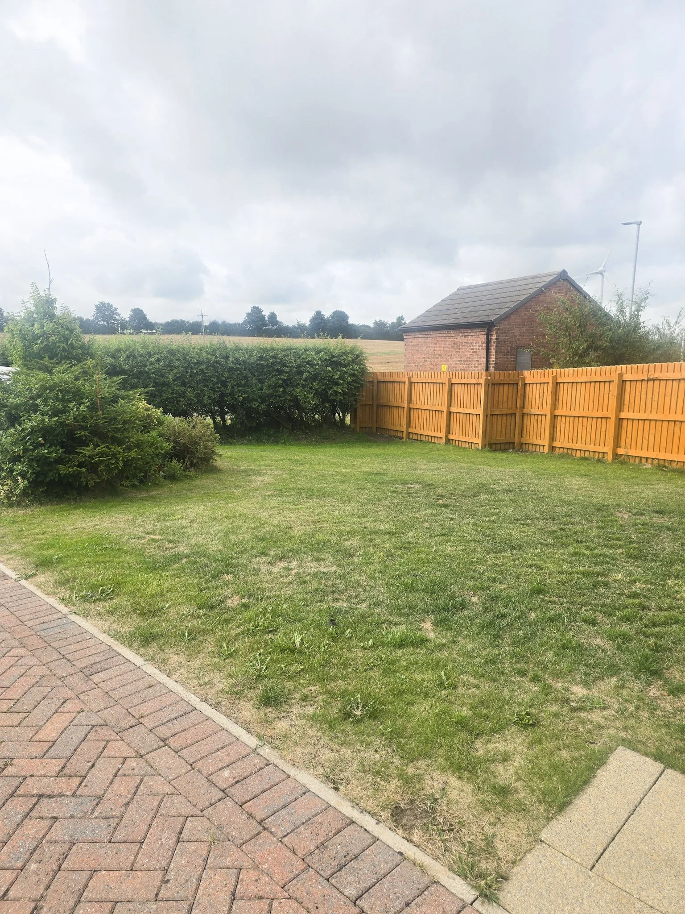
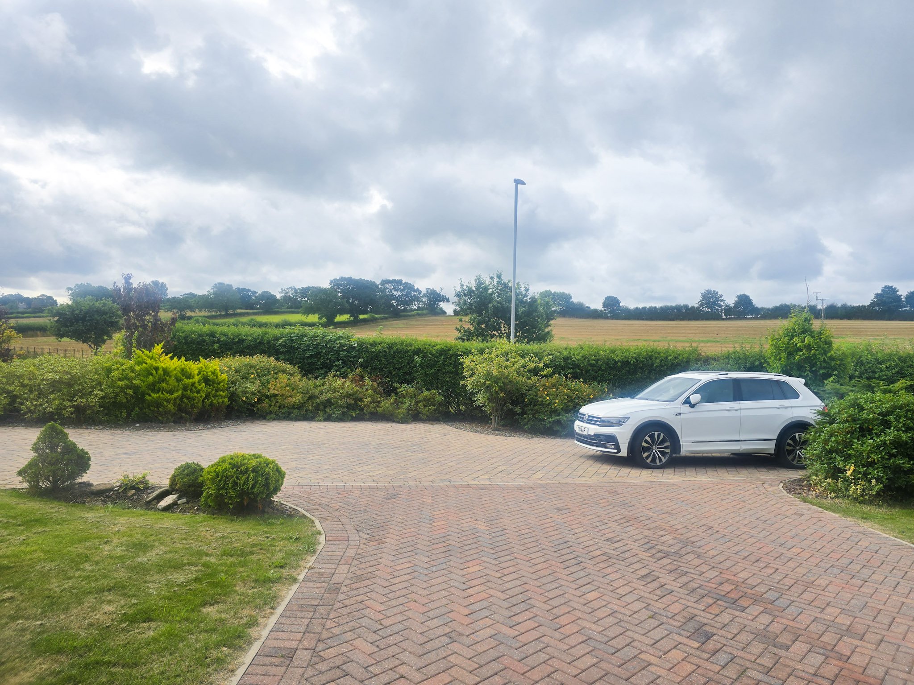
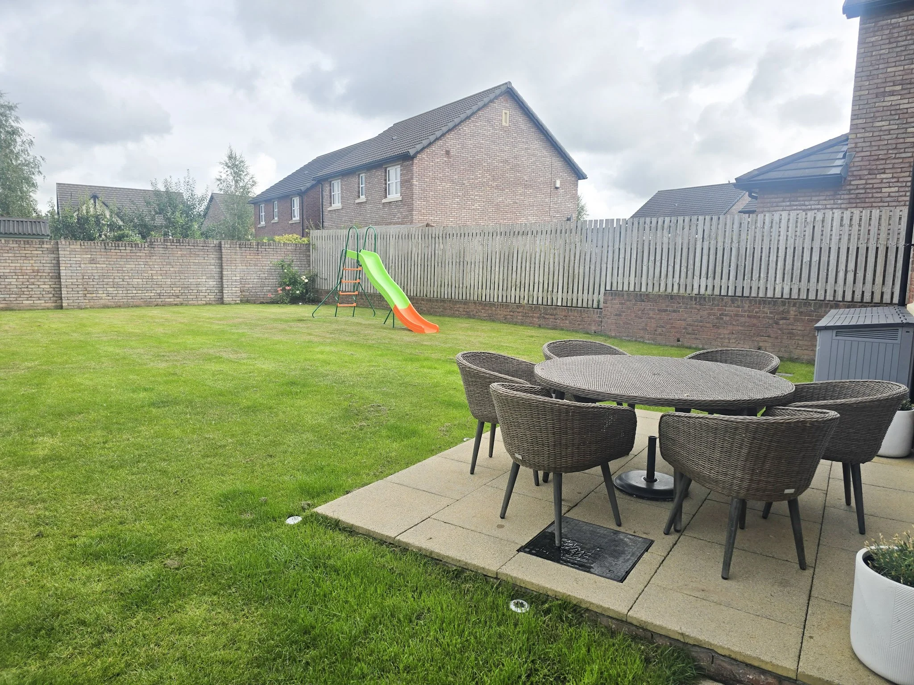
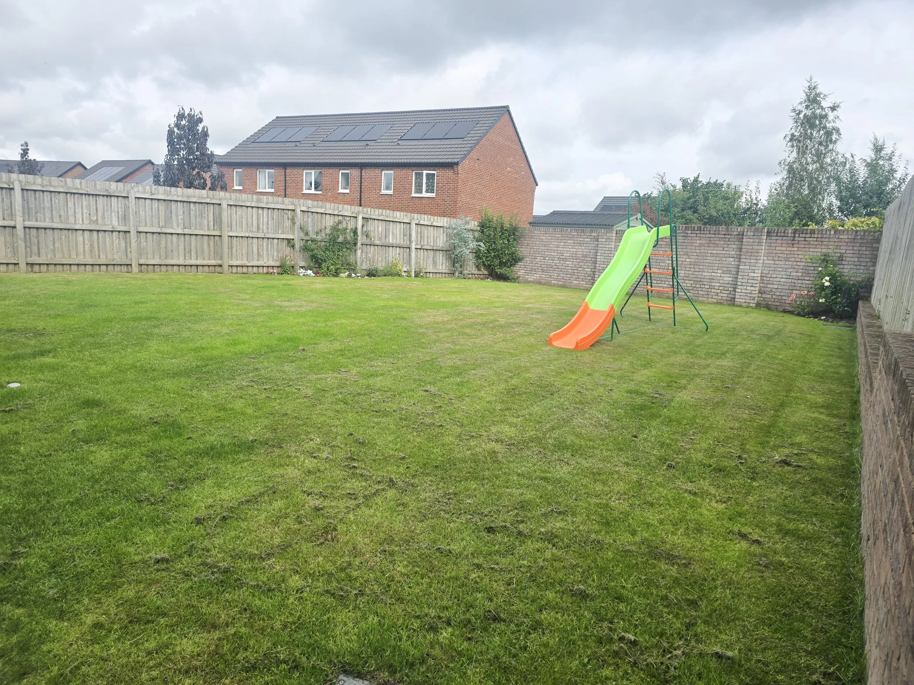
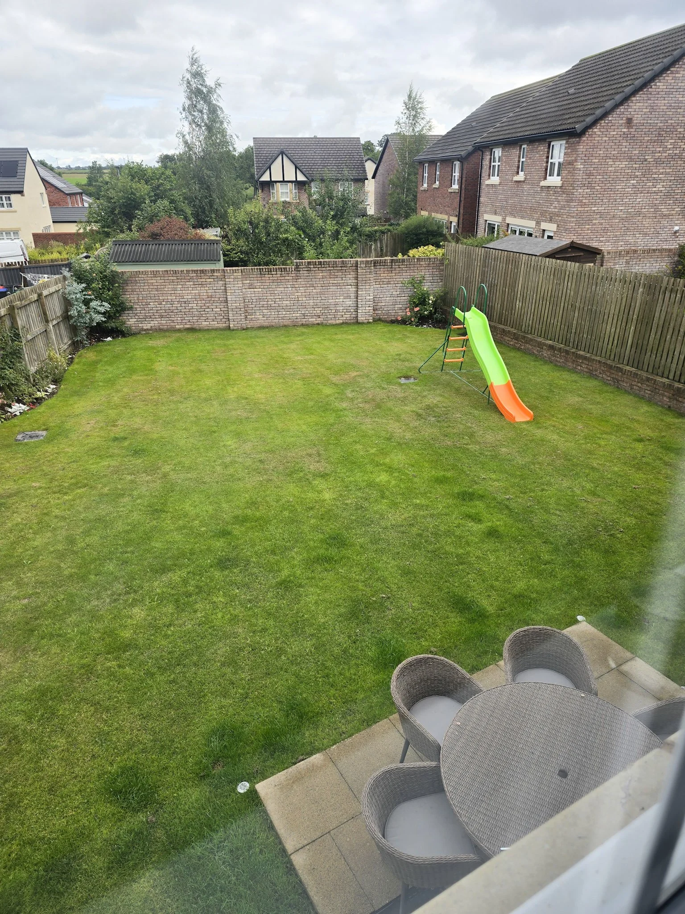
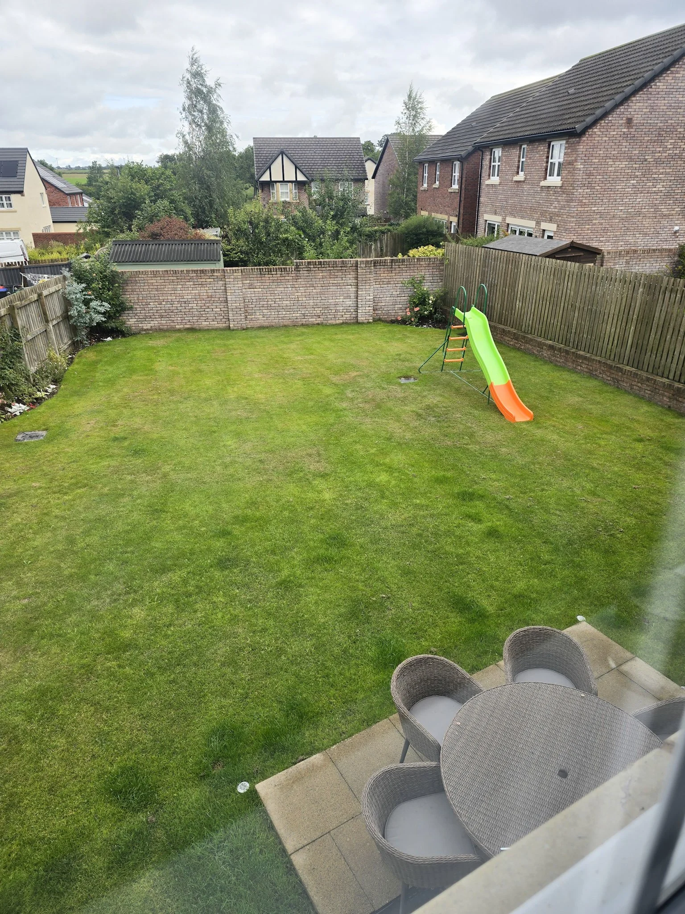
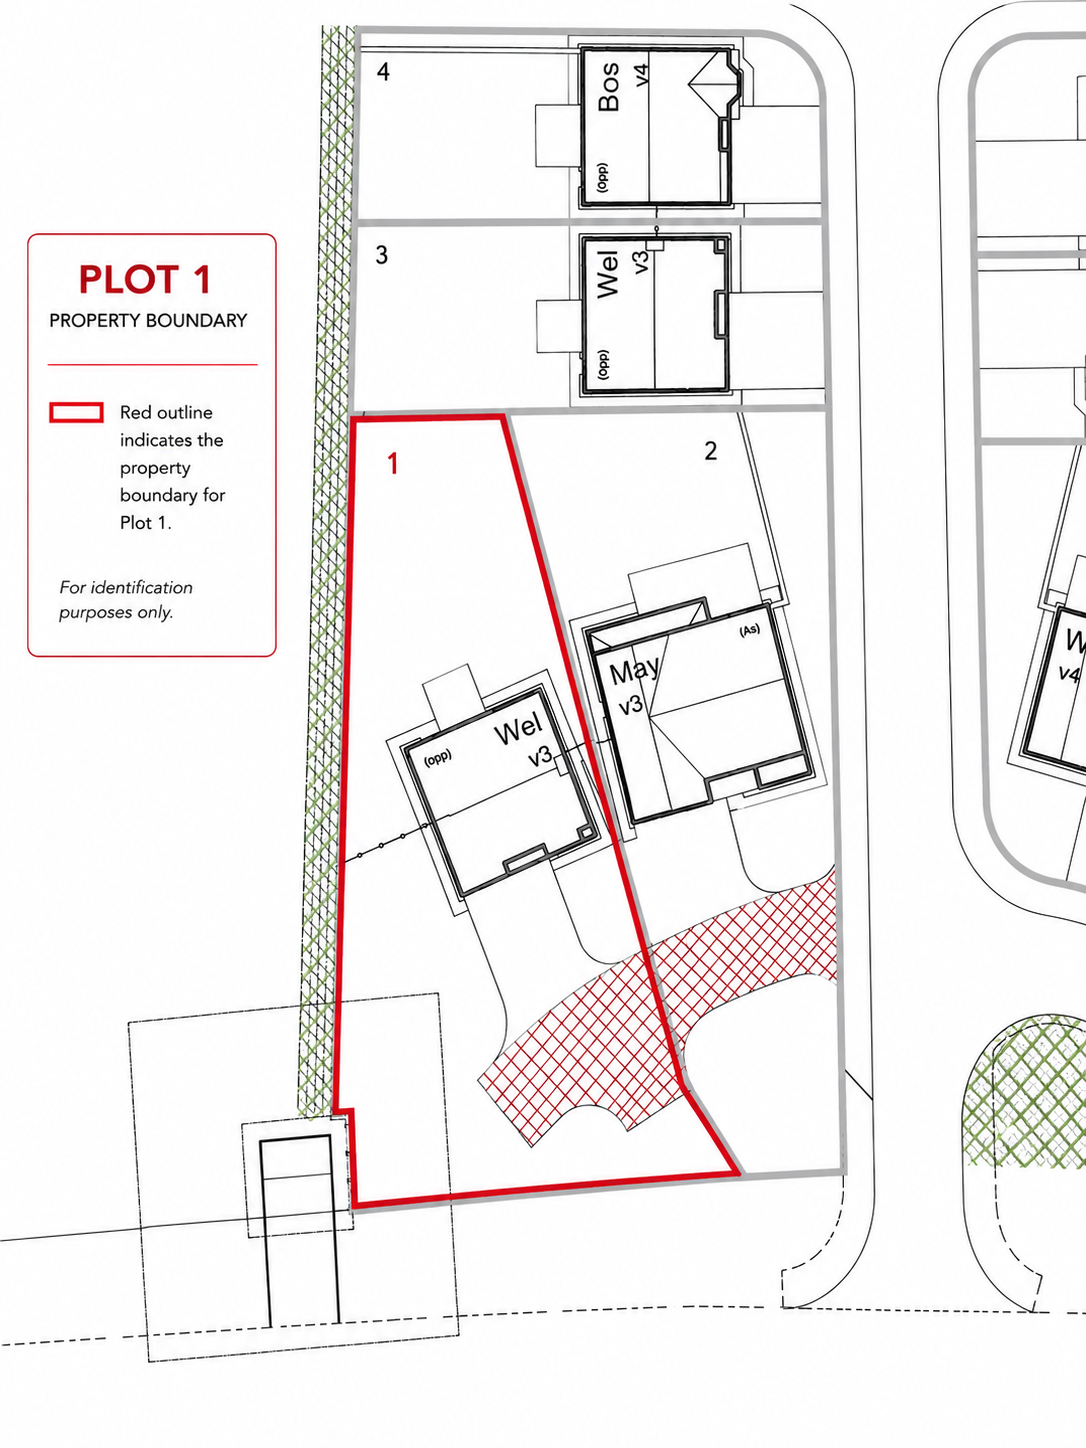
One of the standout features of this home is its exceptionally generous plot, offering significantly more outside space than is typically associated with a modern new-build property. The large garden provides plenty of room for relaxing, entertaining and family life, while the open countryside views create a wonderful sense of space and a peaceful rural outlook. The property also benefits from an extensive private driveway with parking for up to five cars, making it particularly well suited to families and visiting guests. This combination of a substantial garden, ample parking and countryside views makes the plot a real highlight of the property.
A Spacious Four-Bedroom Family Home
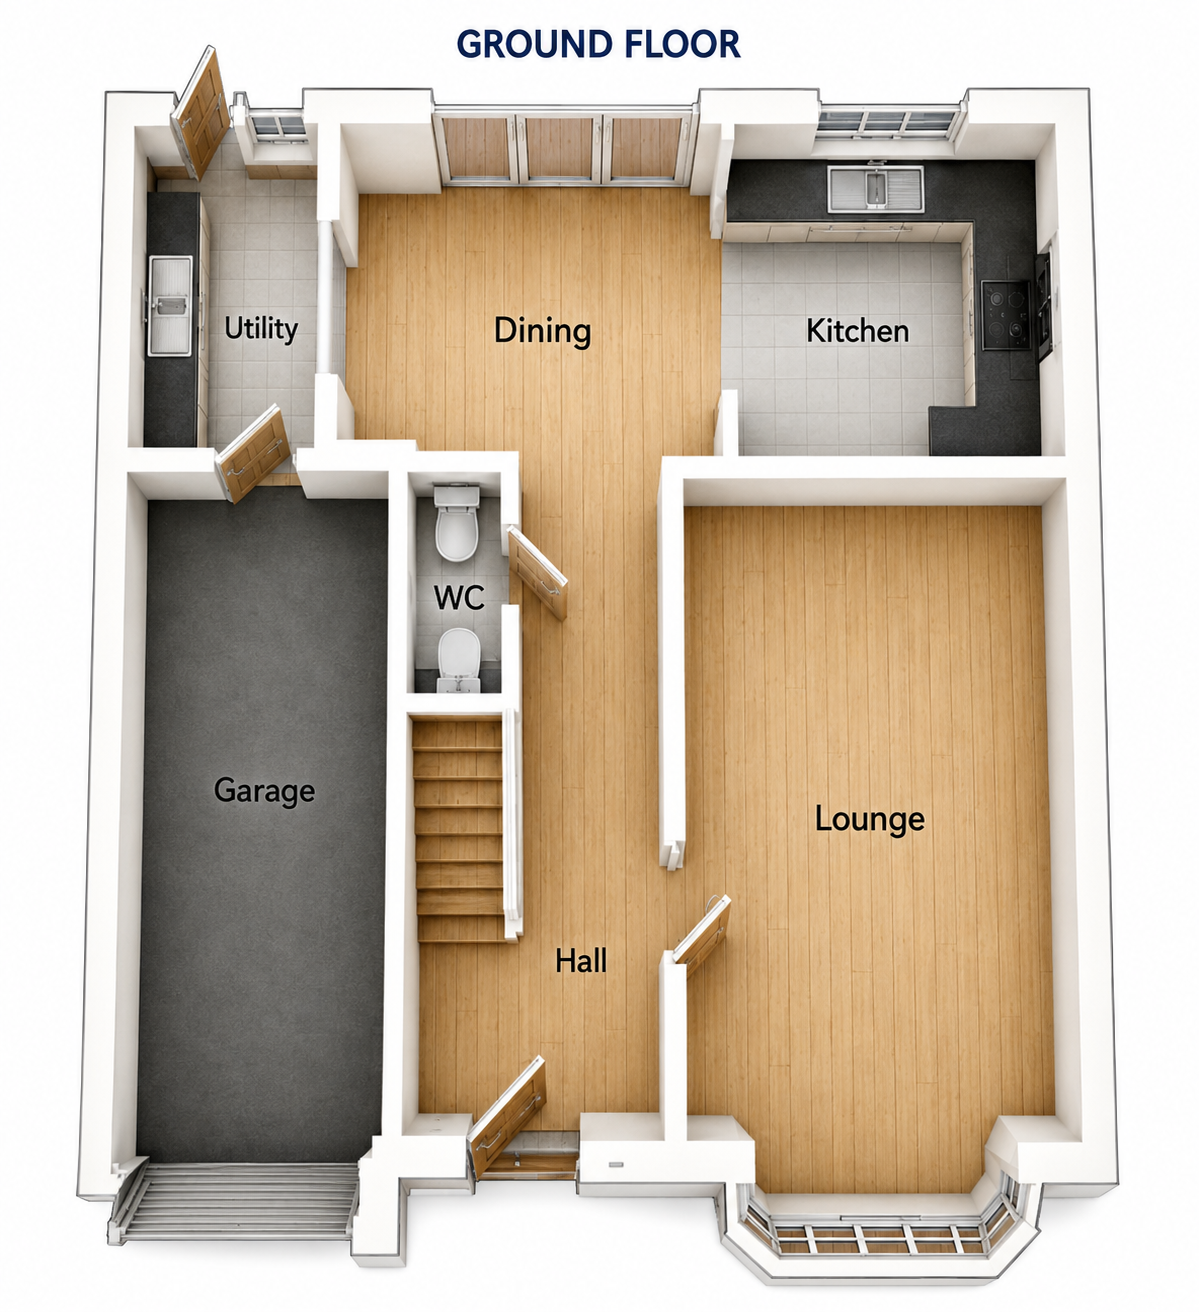
This attractive four-bedroom detached home offers approximately 1,238 sq ft of well-proportioned living space, complemented by an integral single garage.
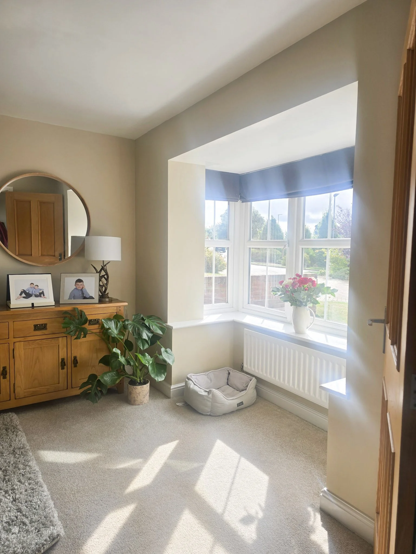
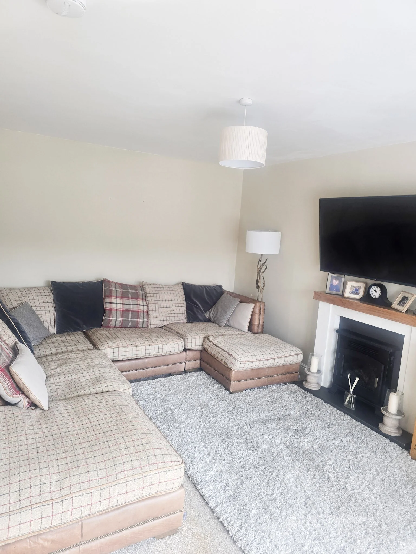
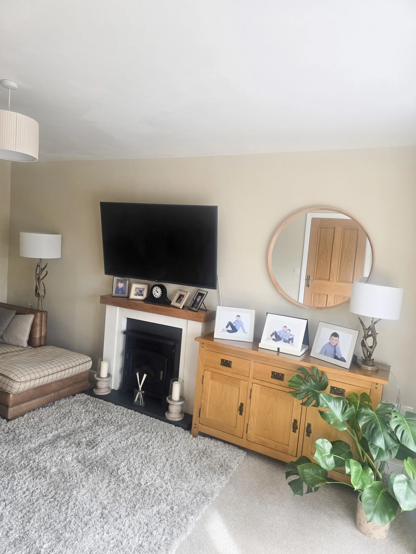
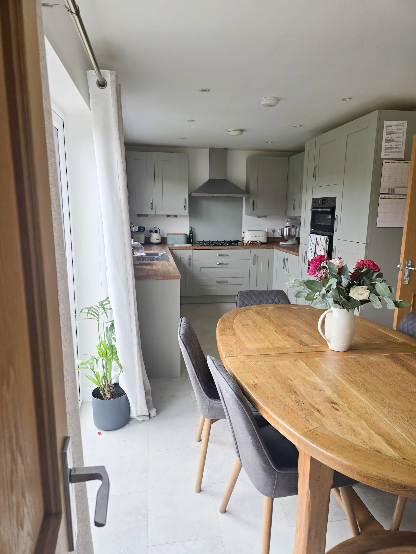
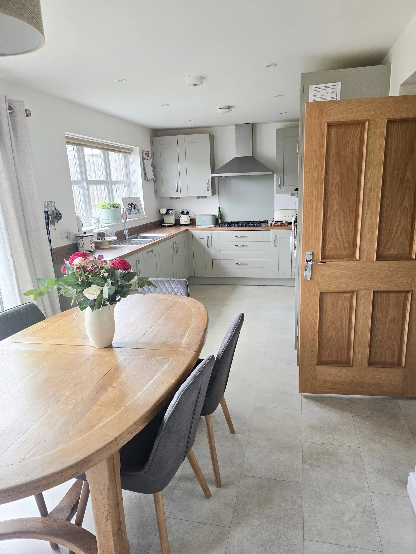
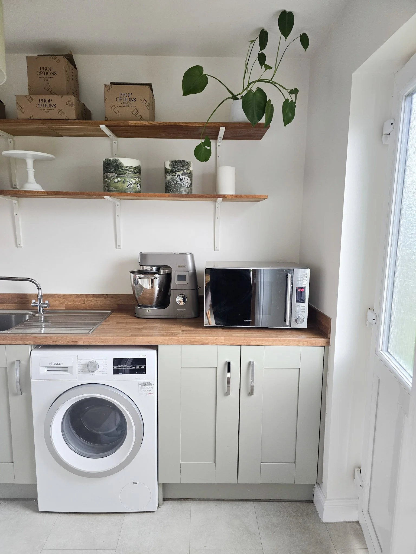
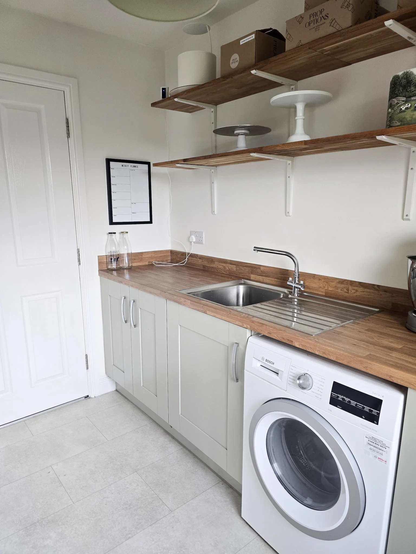
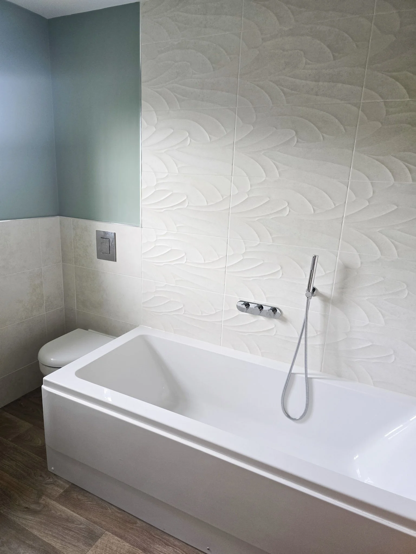
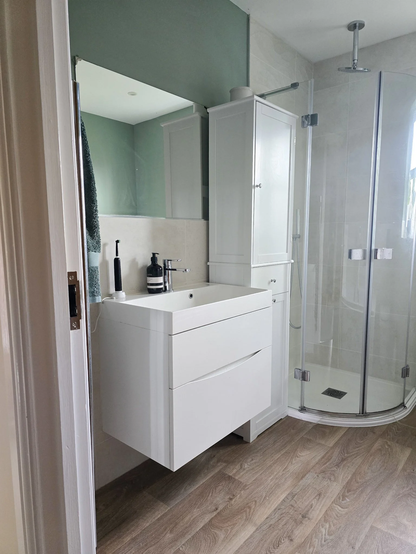
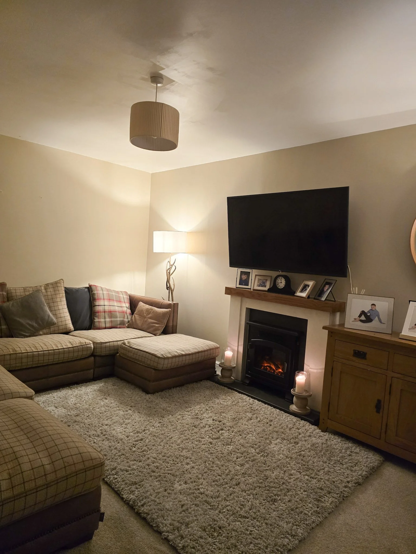
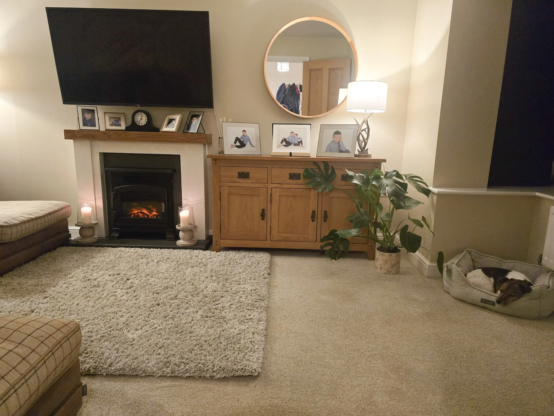
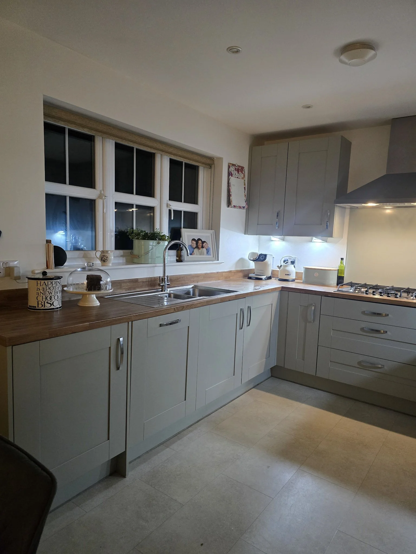
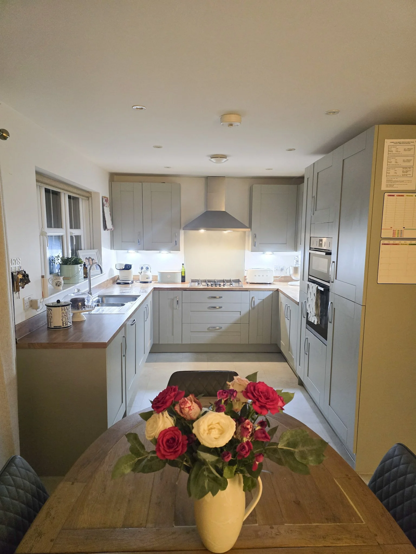
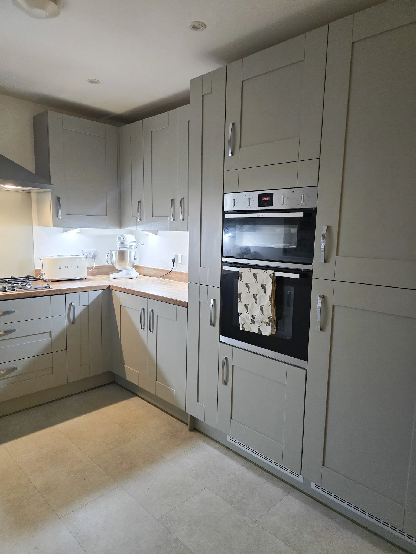
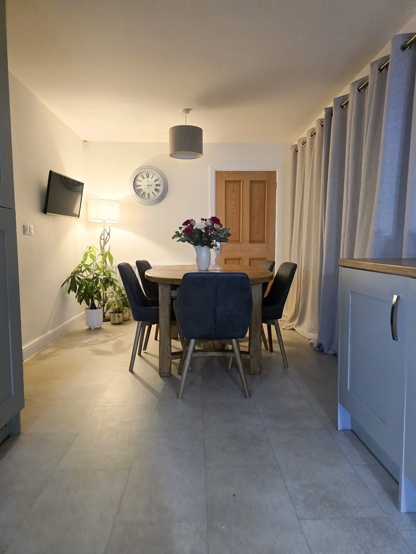
Designed with family life in mind, the ground floor features a comfortable lounge measuring approximately 10'8" x 17'5", alongside a generous 21'1" x 9'5" kitchen and dining area—providing plenty of room for everyday meals, entertaining and spending time together. A separate utility room adds valuable practicality.
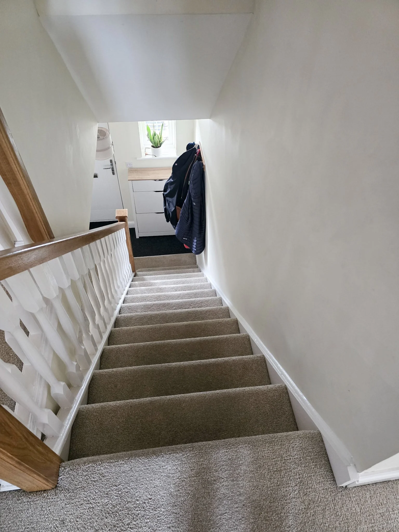
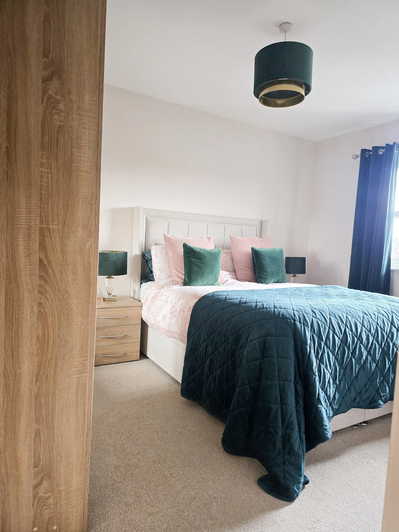
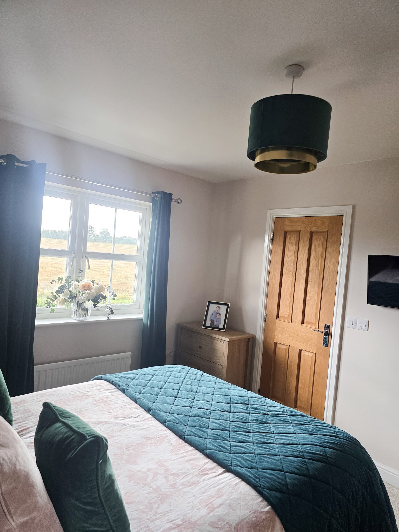
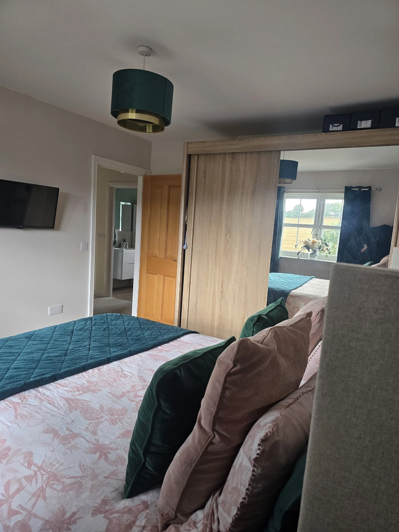
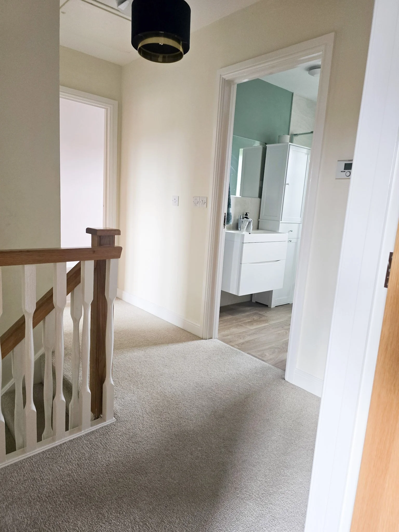
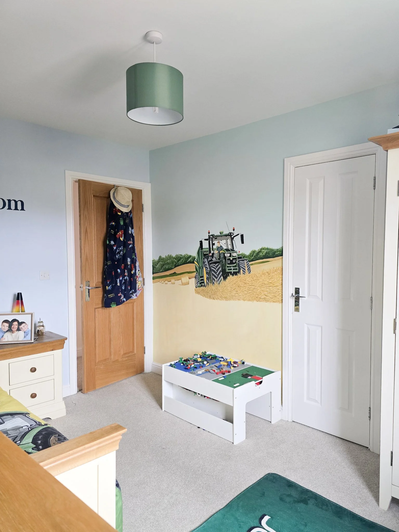
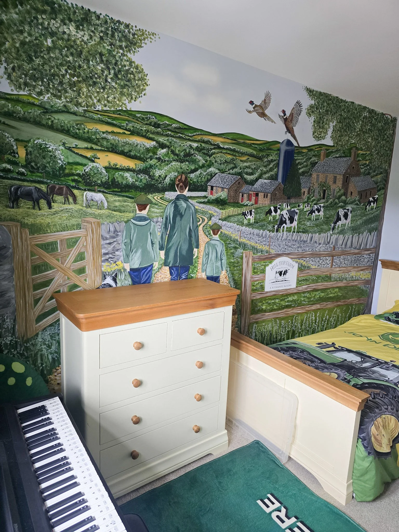
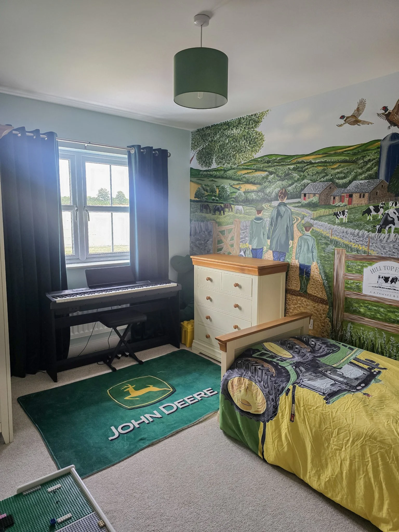
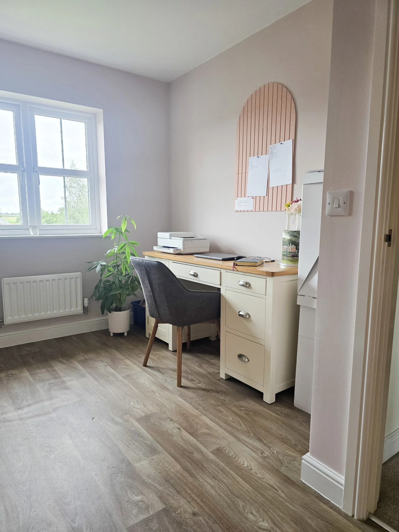
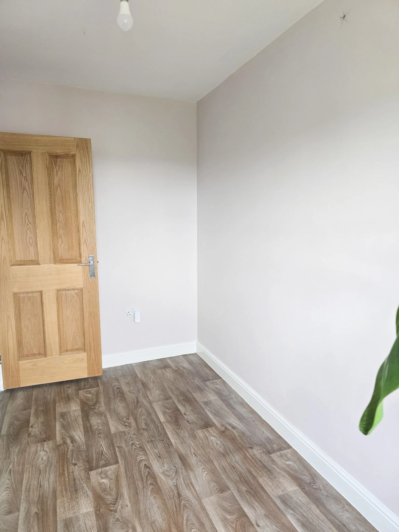
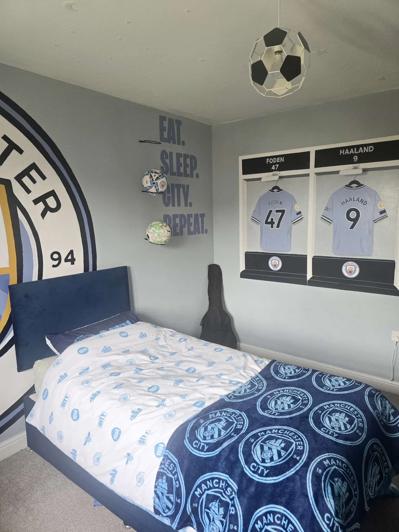
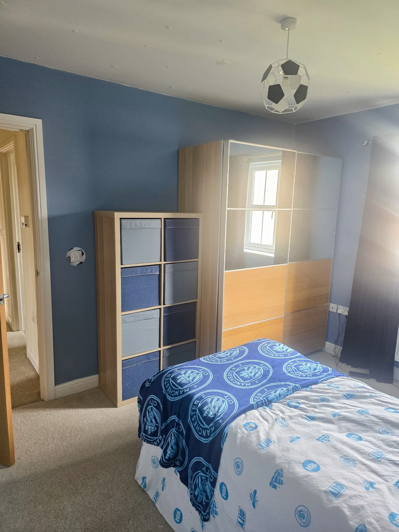
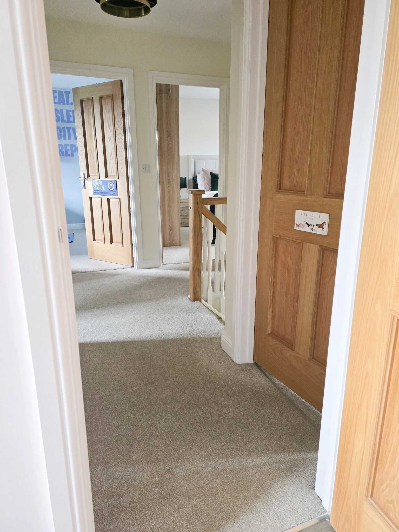
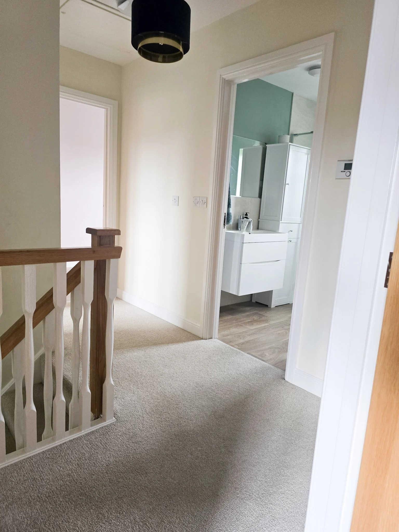
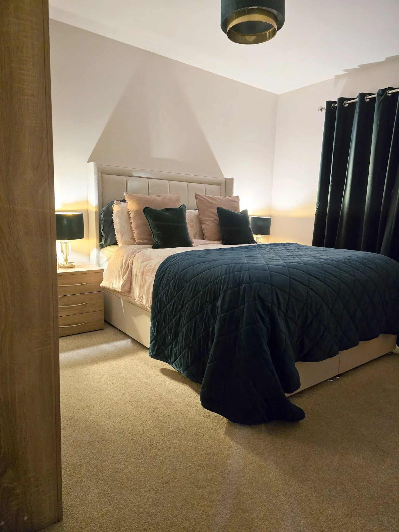
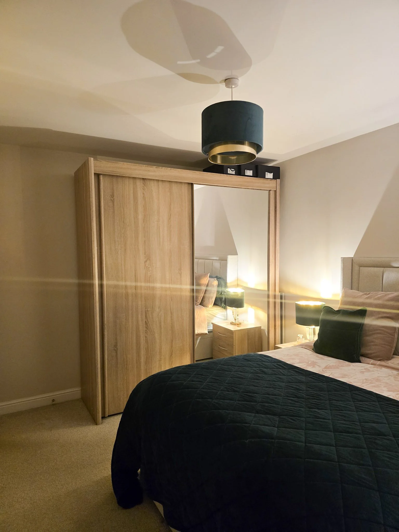
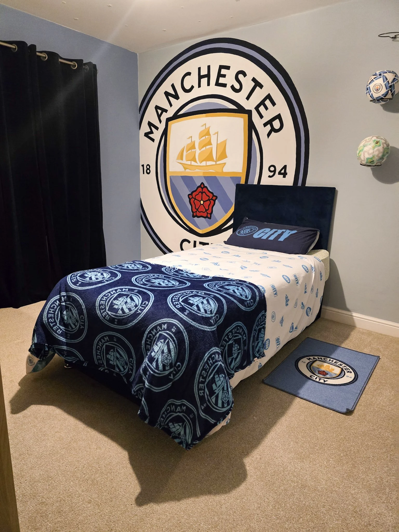
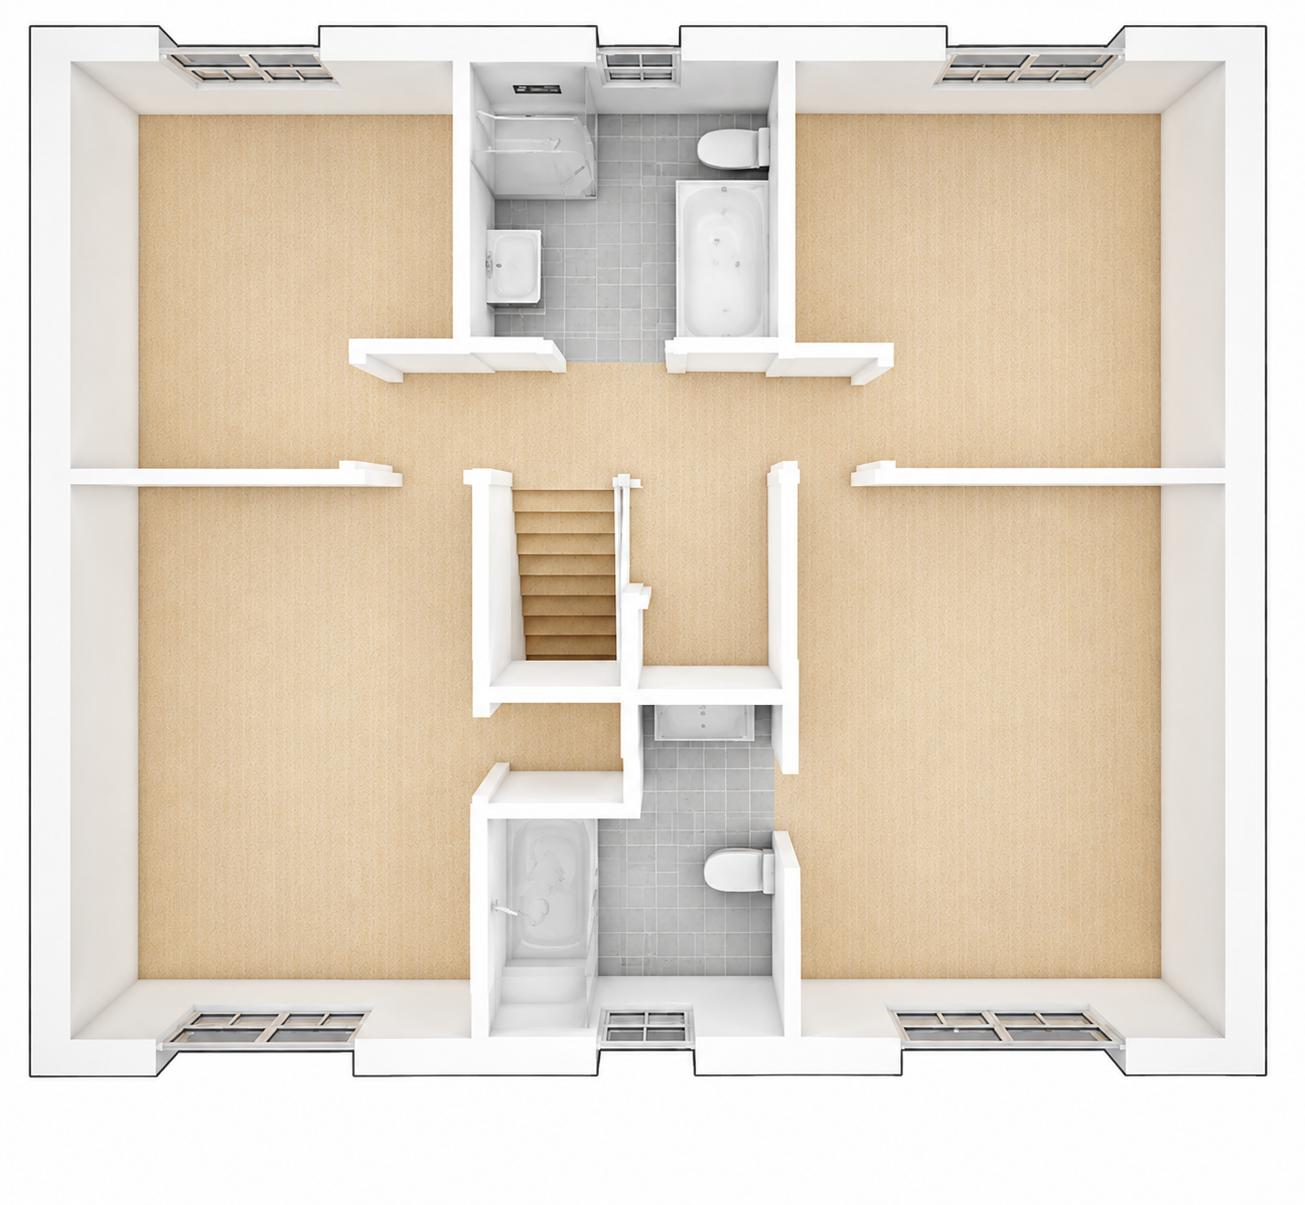
Upstairs, there are four bedrooms, including a spacious principal bedroom measuring approximately 10'1" x 12'11". The three additional bedrooms provide flexible space for children, guests, a home office or hobbies.
Accommodation at a Glance
Ground Floor
* Lounge — 3255 x 5305 mm (10'8" x 17'5")
* Kitchen/Dining — 6415 x 2875 mm (21'1" x 9'5")
* Utility — 1658 x 2875 mm (5'5" x 9'5")
First Floor
* Master Bedroom — 3077 x 3945 mm (10'1" x 12'11")
* Bedroom 2 — 2830 x 3867 mm (9'3" x 12'8")
* Bedroom 3 — 3077 x 3595 mm (10'1" x 11'10")
* Bedroom 4 — 2607 x 3673 mm (8'7" x 12'1")
With generous room sizes, flexible accommodation and an integral garage, this is a comfortable and practical family home ready for its next owners to make their own.
Room dimensions are approximate.